Glenholme

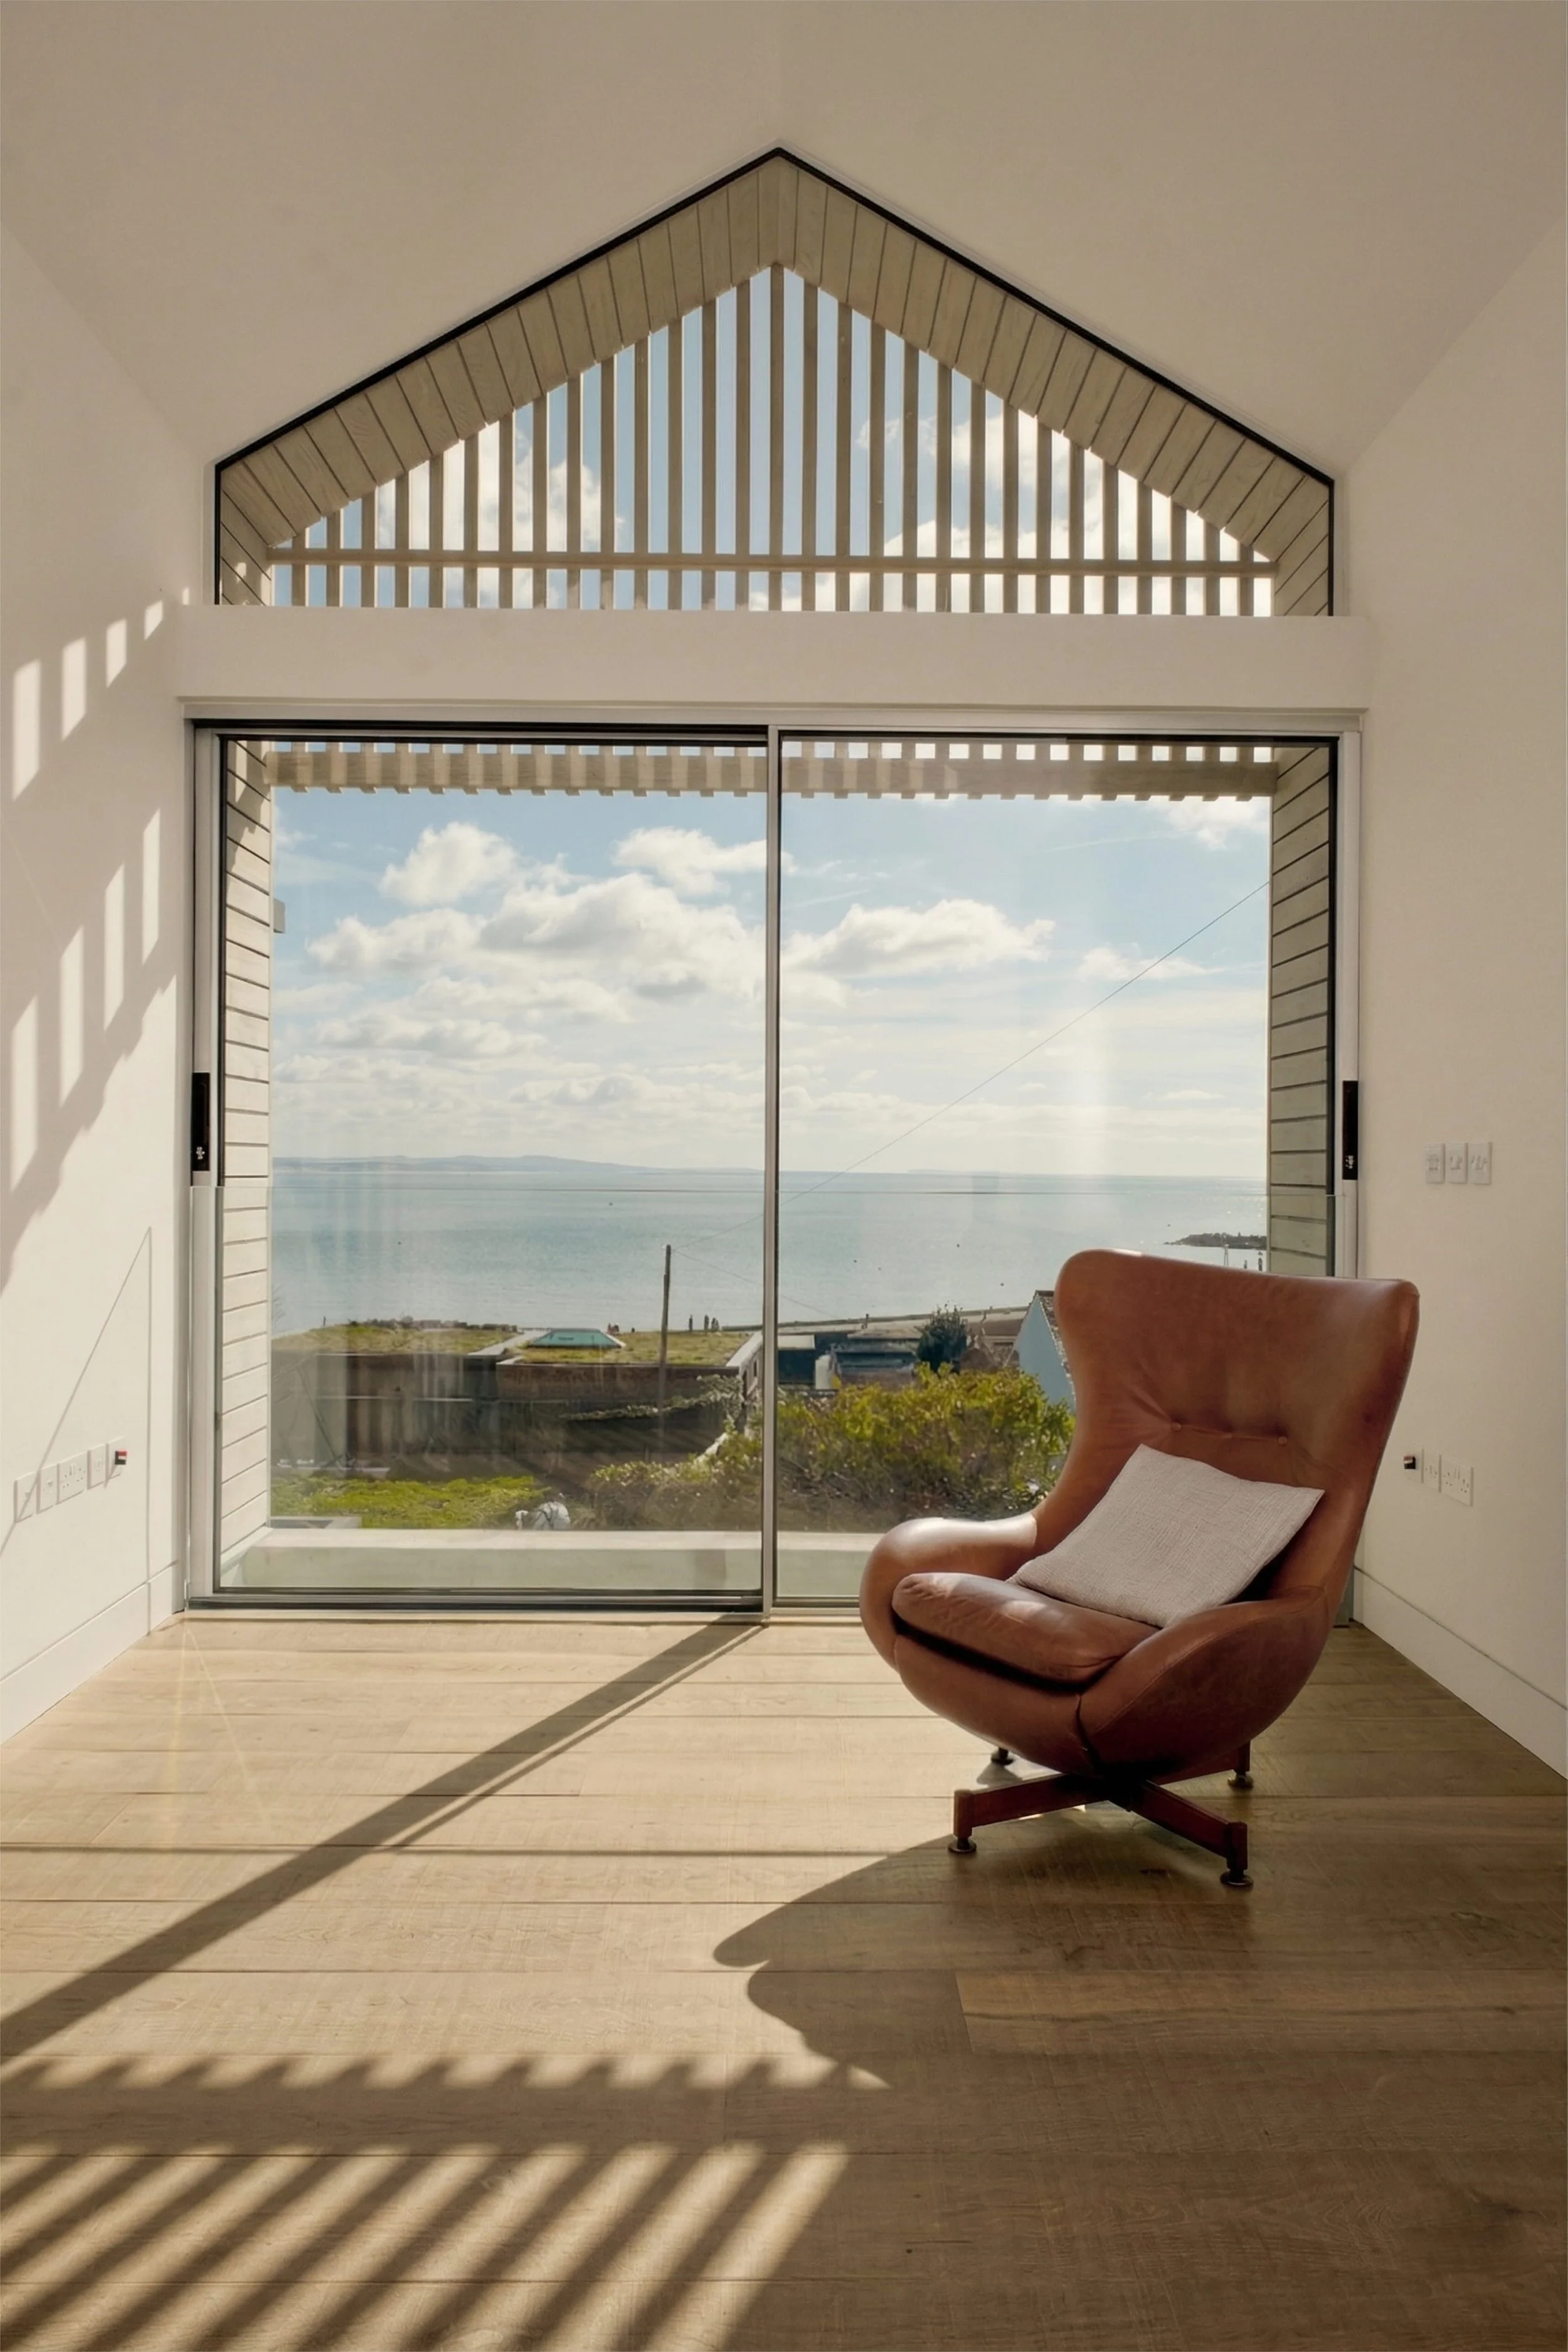
A restored Edwardian pavilion above Lyme Regis, looking out across the harbour to the Cobb and the sea beyond. Working with RAK Architecture and main contractor Joe Mew Developments, we provided the kitchen, utility and bedroom wardrobes for a house brought back to a single family home after decades of subdivision.
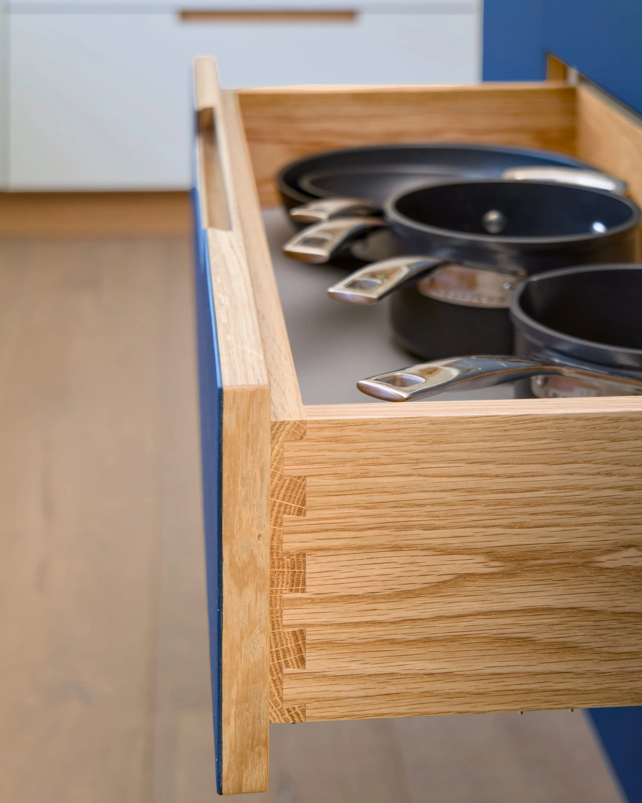
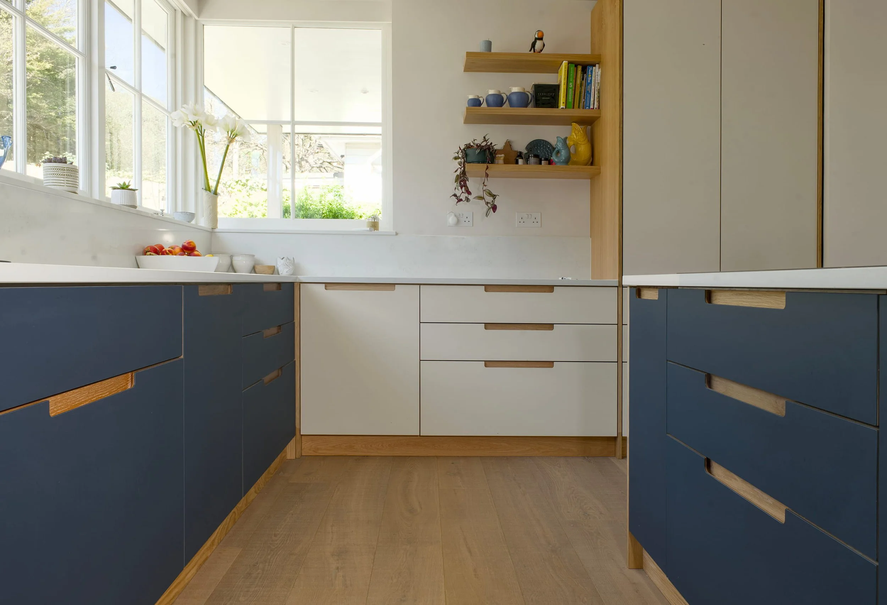
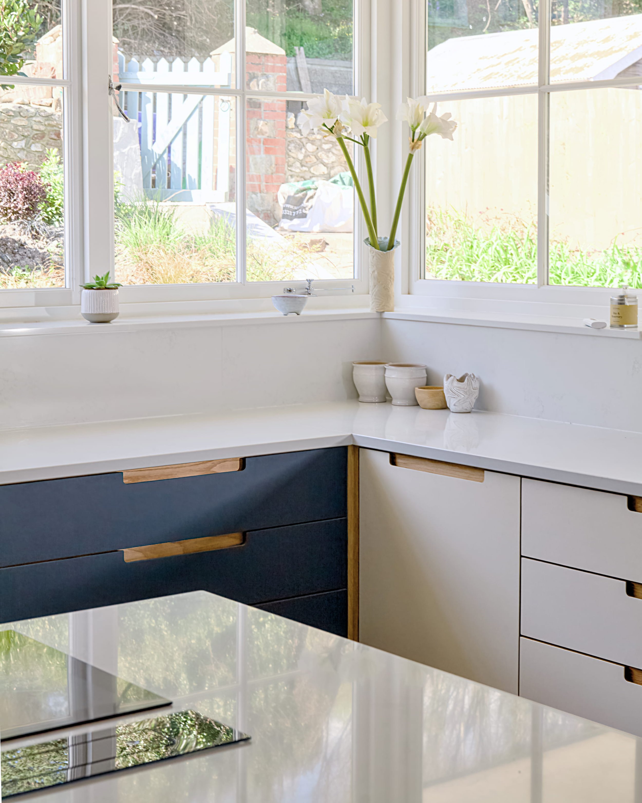
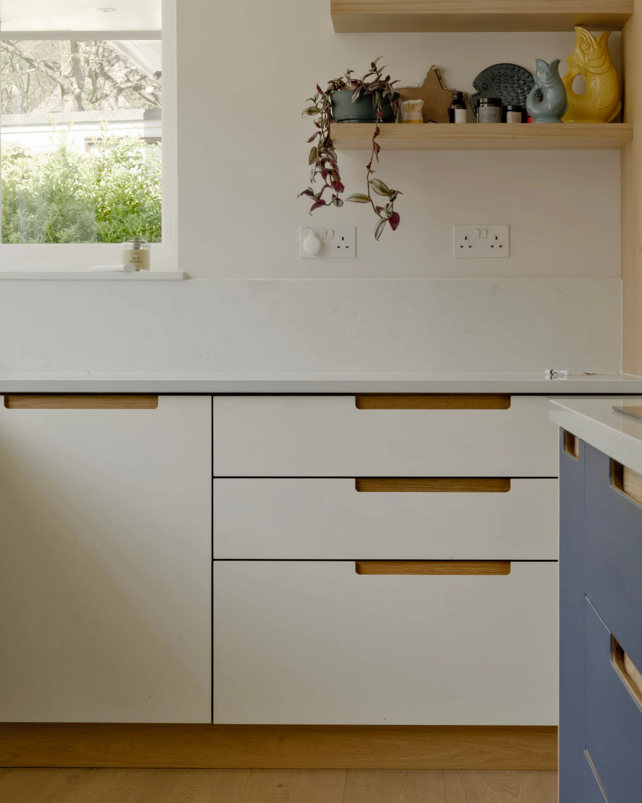
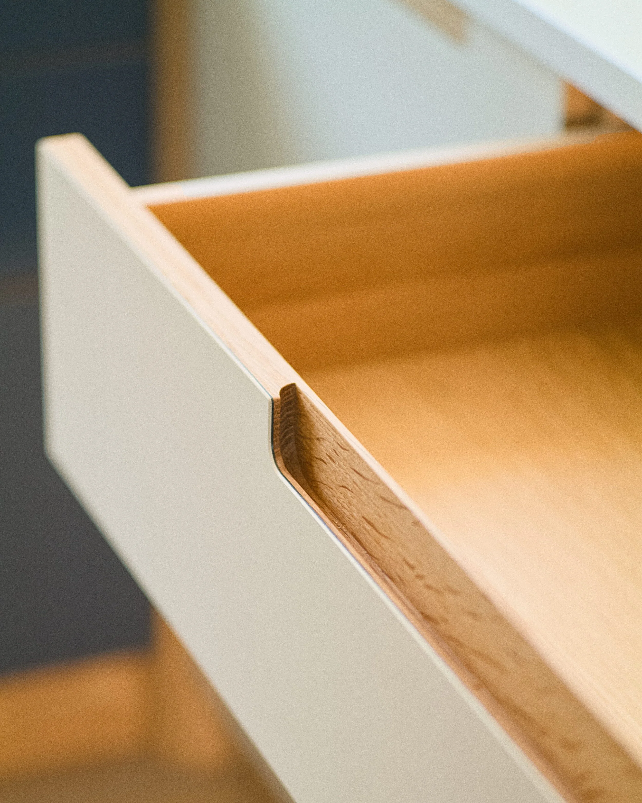
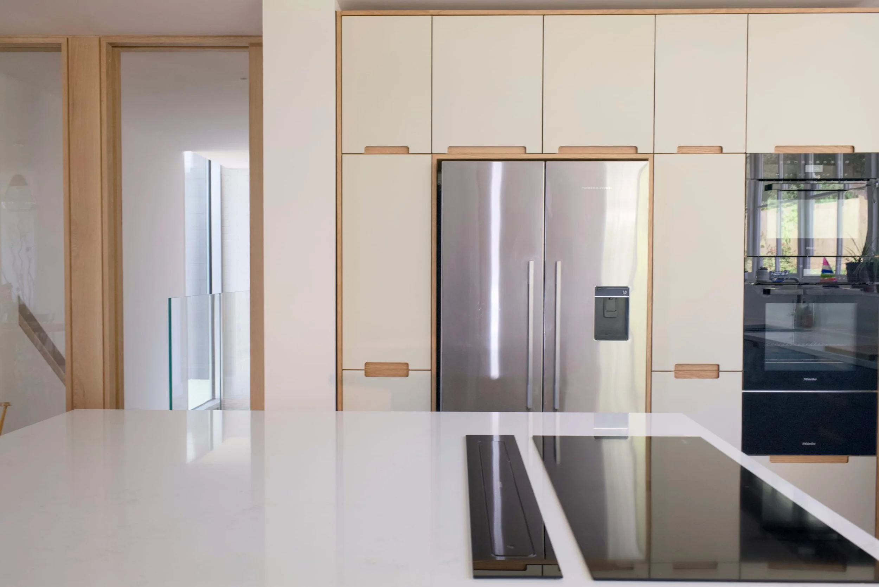
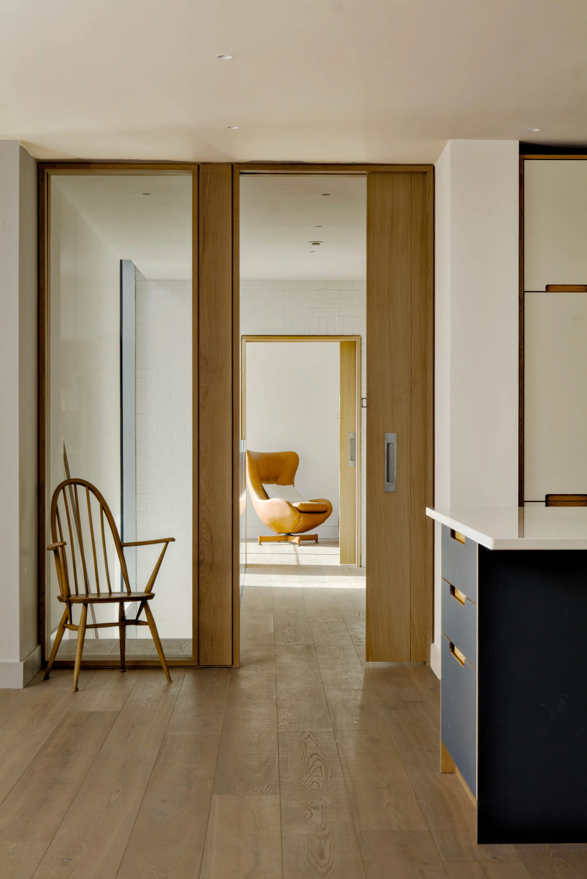
The kitchen sits at the heart of the ground floor, planned to hold its own against an extraordinary view while sitting quietly within an Edwardian interior shaped by the Arts and Crafts movement. Forbo furniture linoleum in mushroom on the tall storage volumes, smokey blue on the working base units gives a soft, matt surface that absorbs the coastal light rather than competing with it. American white oak runs through the room at every scale: recessed finger pulls on every door and drawer, framed surrounds around the integrated appliances, floating shelves above the work zone, and dovetailed oak drawer boxes throughout.
The induction hob sits on a white quartz island with a downdraft extractor, chosen so nothing breaks the sightline from the working area through to the rest of the ground floor and out to the sea beyond. A tall run of mushroom cabinetry conceals everything functional, leaving the island and the U-shape of base units to do the work without visual clutter.
Kitchen carcasses: Oak veneered birch plywood
Tall unit fronts: Forbo furniture linoleum, mushroom
Base unit fronts: Forbo furniture linoleum, smokey blue
Handles: Recessed American white oak finger pulls
Drawer boxes: Dovetailed American white oak
Worktops and splashbacks: 30mm engineered quartz, Florence
Appliances: Miele ovens, warming drawer and induction hob with pop up downdraft extractor, Fisher & Paykel fridge-freezer
Wardrobes
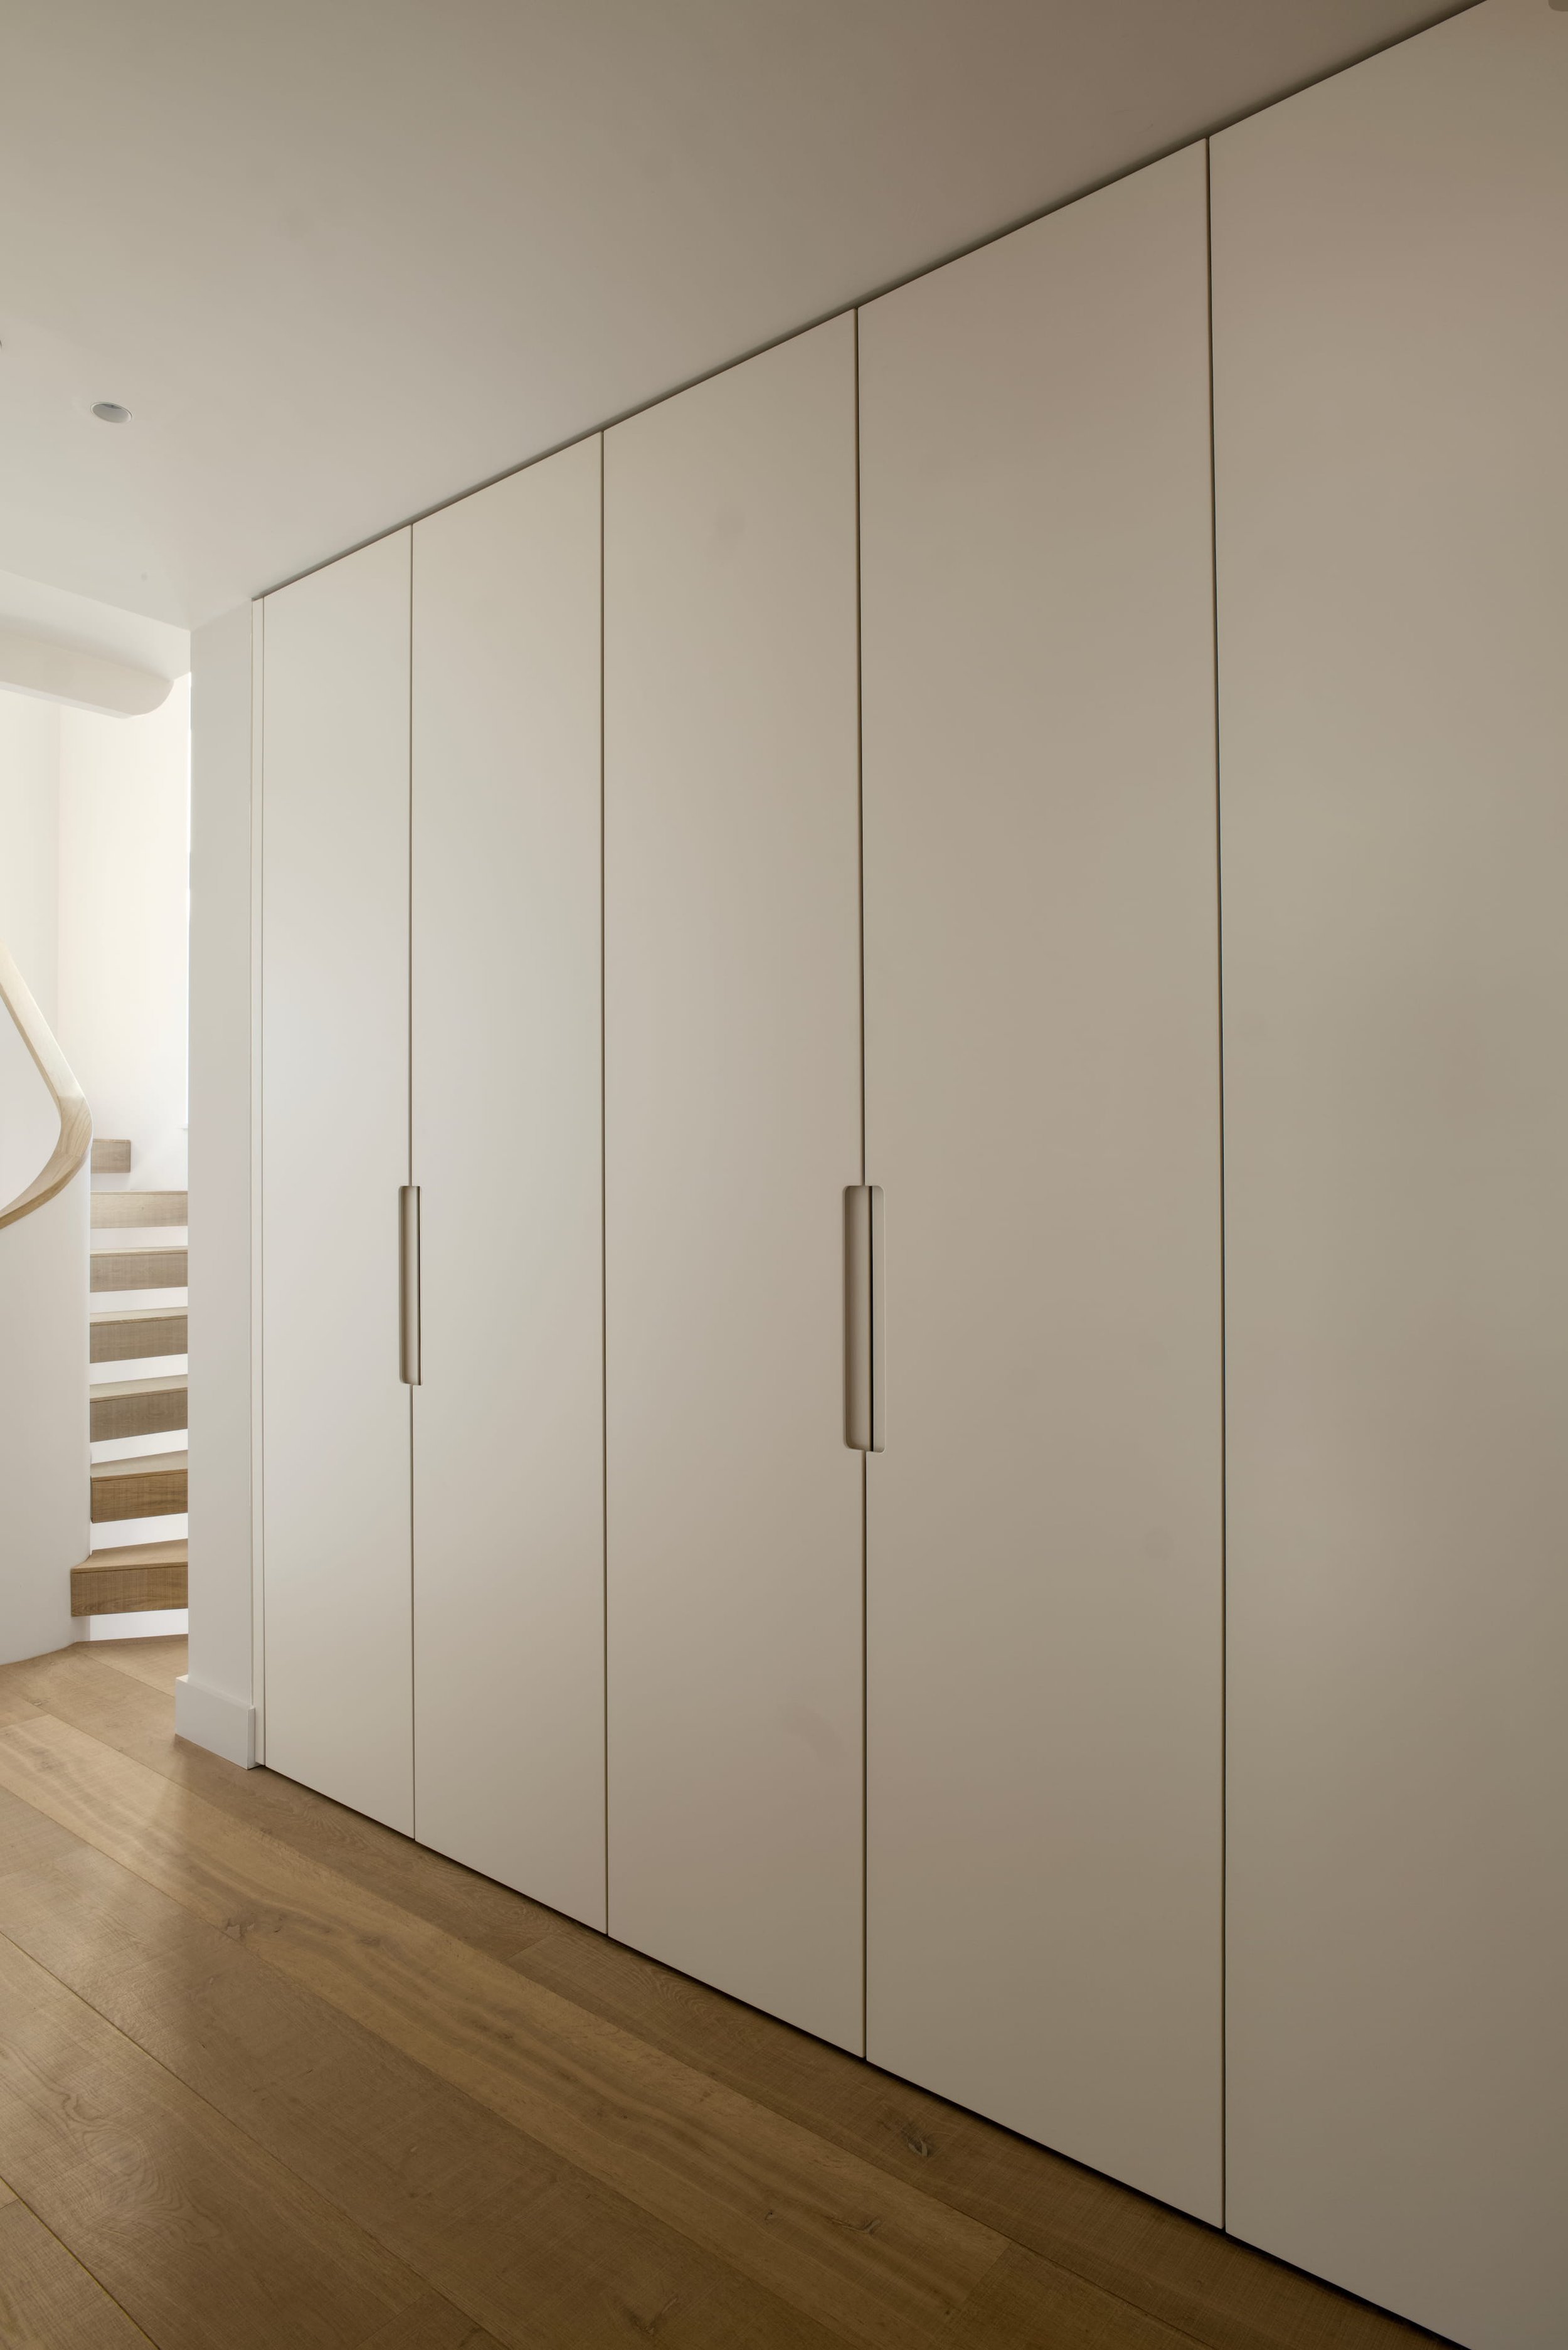
Upstairs, fitted wardrobes in three of the bedrooms and the middle landing draw on the same restrained palette, pale matt fronts with vertical pull handles, full-height runs flush to the wall with clean shadow gap details all around.
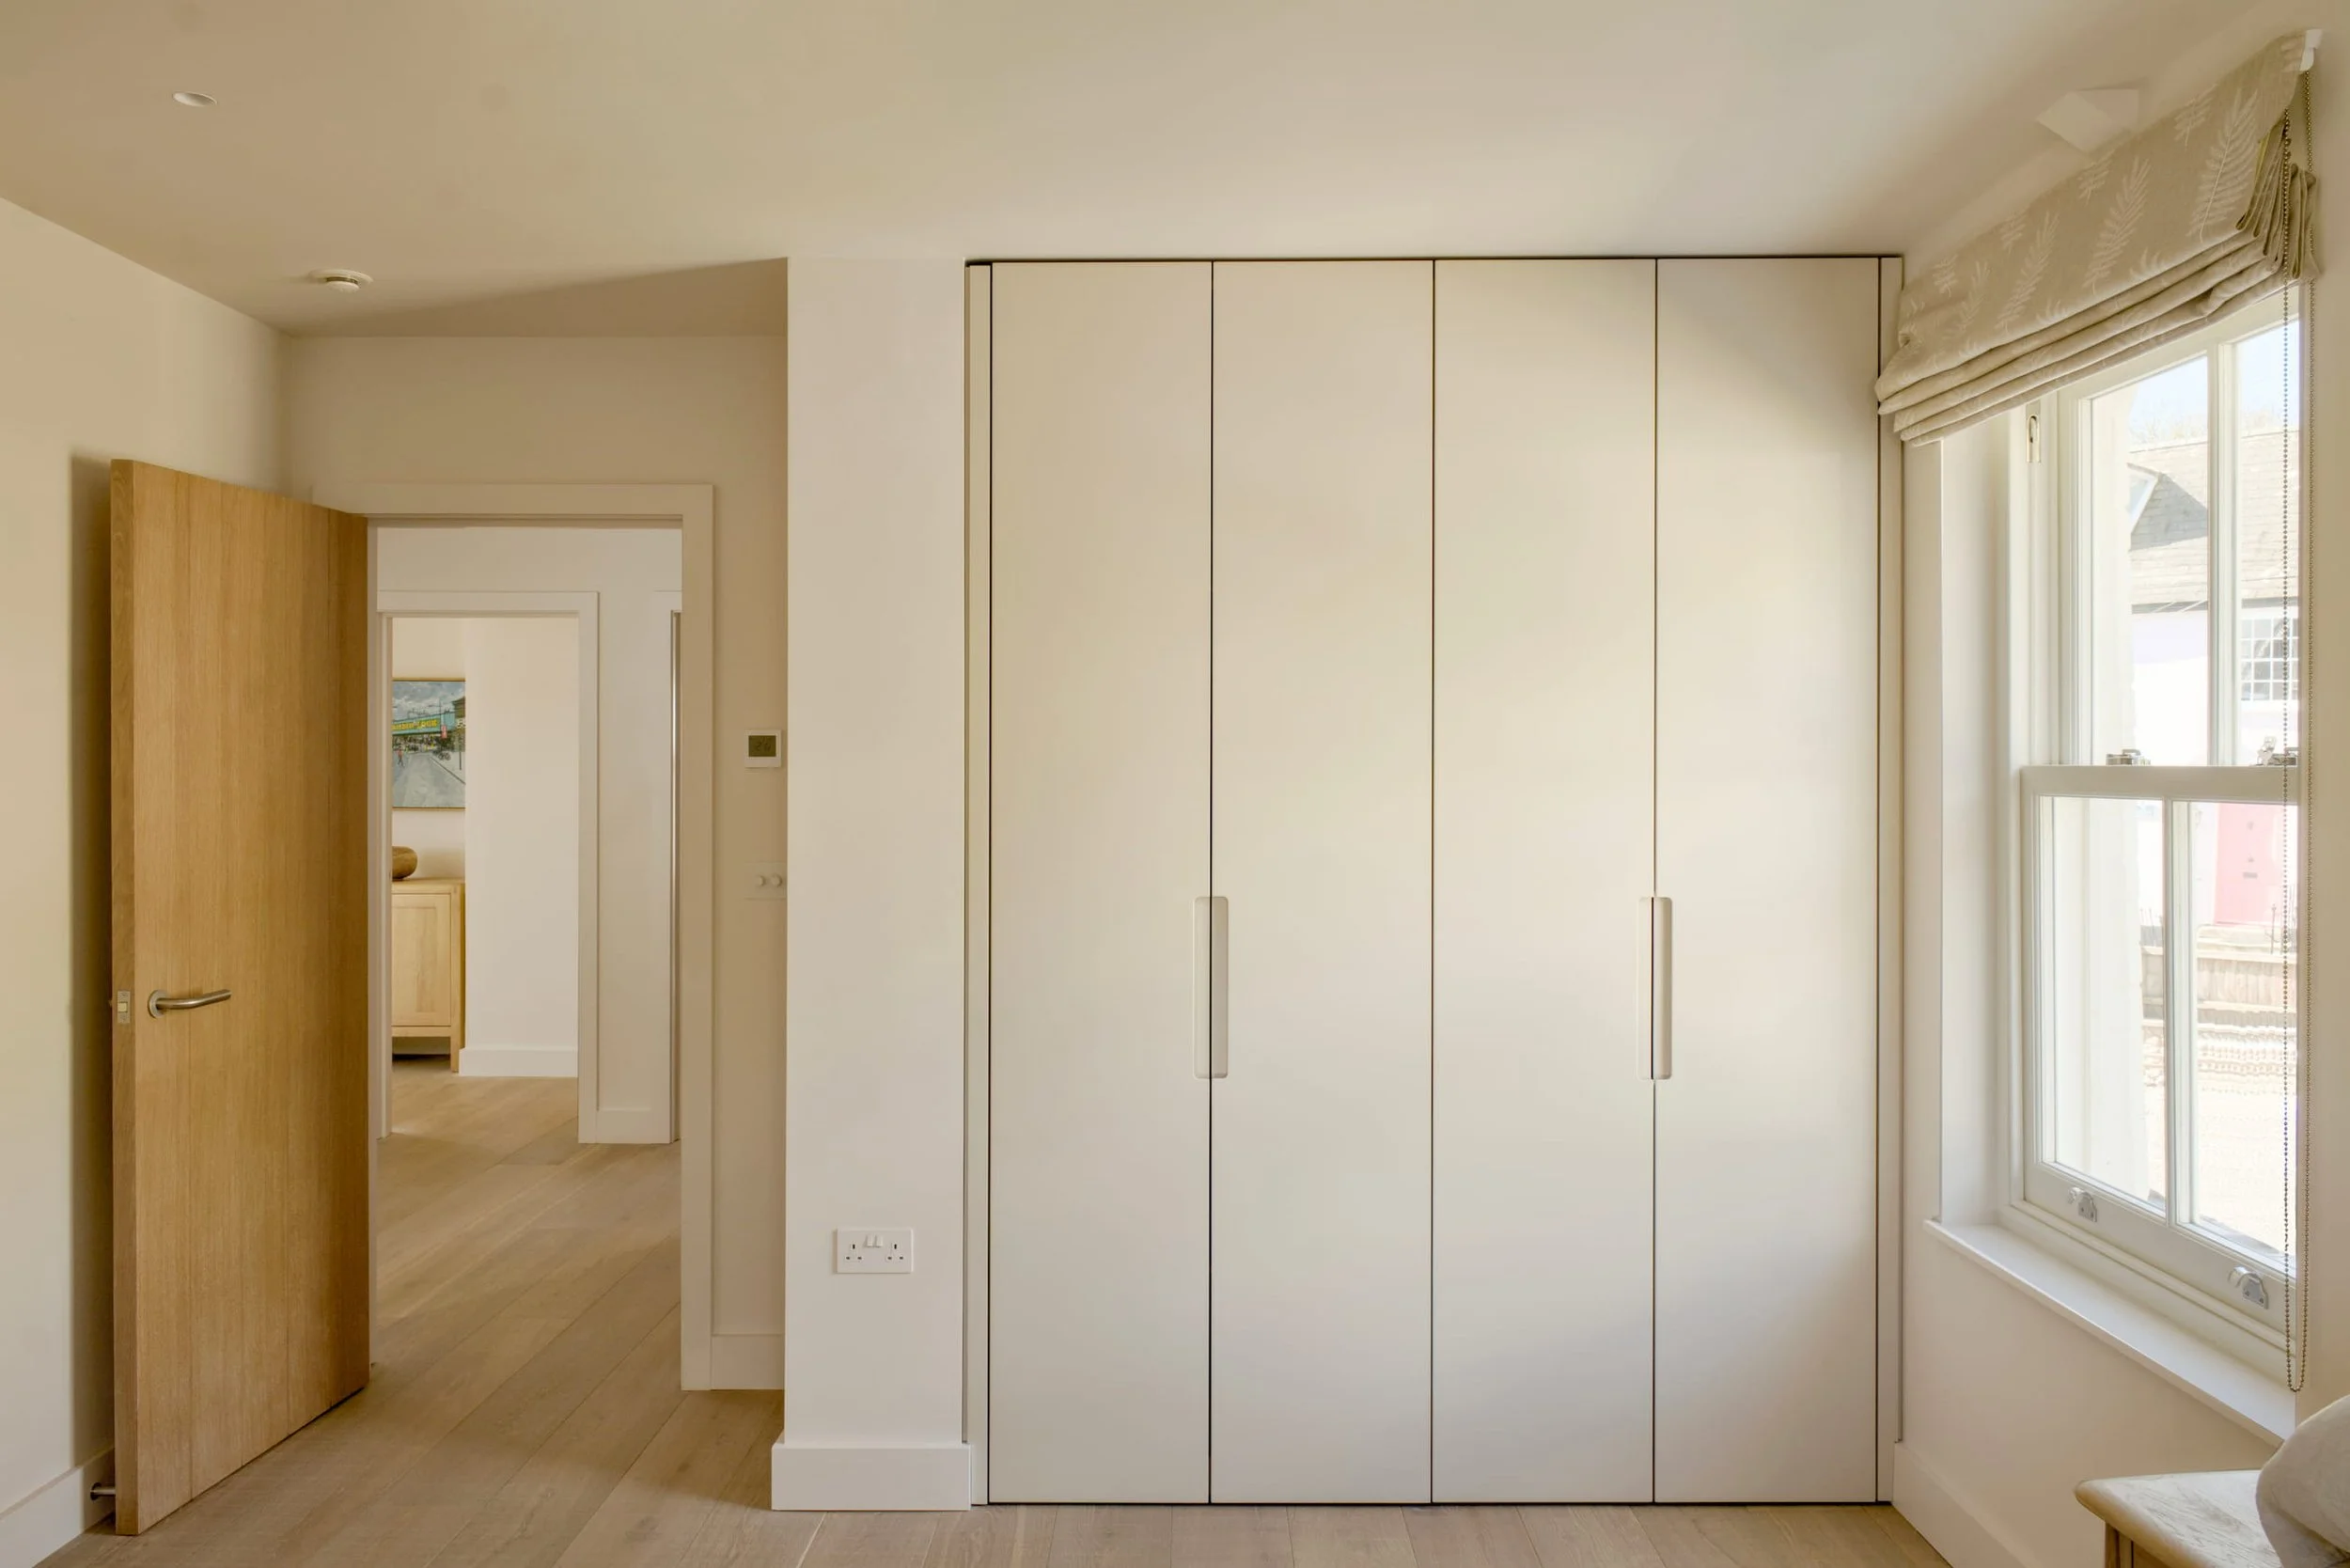
Wardrobe carcasses: Egger MFC
Wardrobe fronts: 22mm Painted Hydrofugo MR MDF
Credits
Architect: RAK Architecture
Main Contractor: Mew Developments Ltd
Photography: Topham Steele